4005 River Valley Way
SEE ALL PHOTOS
4005 River Valley Way
Courtesy of Coldwell Banker Realty, Derrick C. Strander Listing Contact:  
Sold

4005 River Valley Way

4005 River Valley Way, Eagan, MN 55122

$390,000
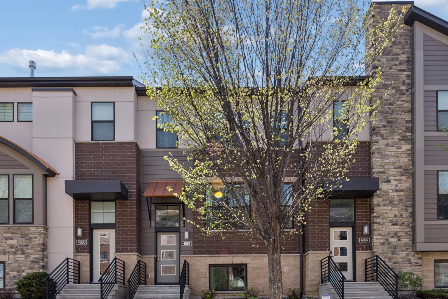
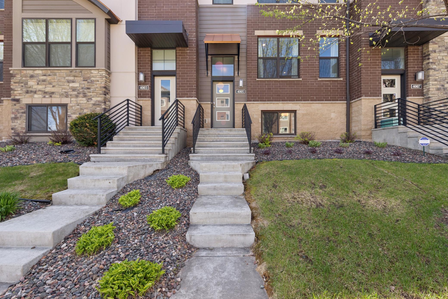
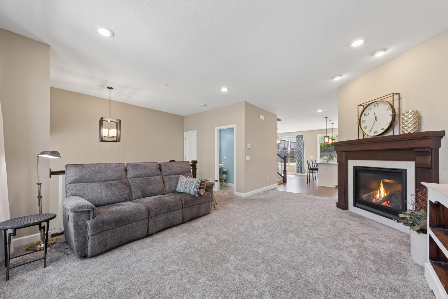
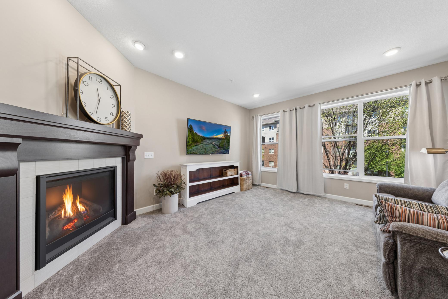
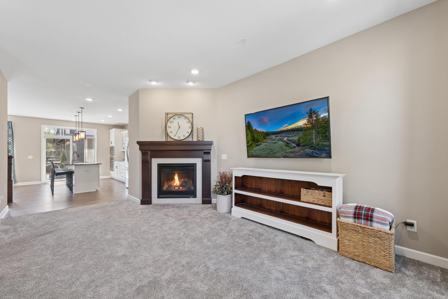
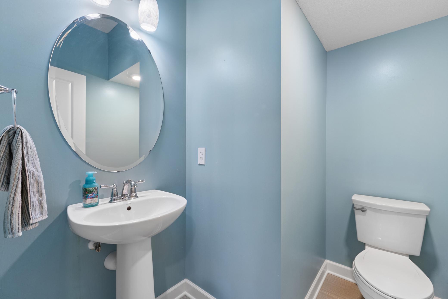
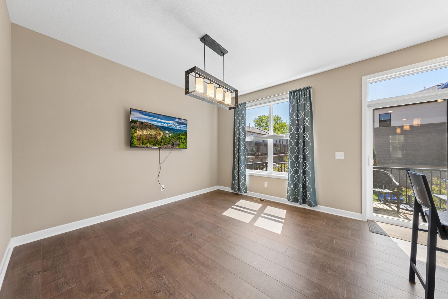
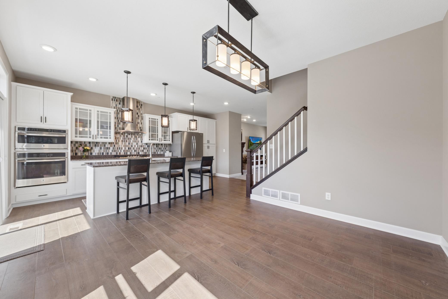
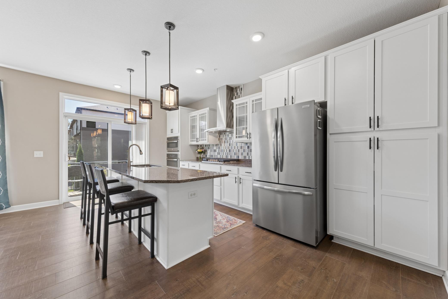
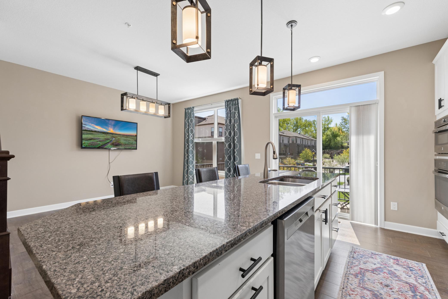
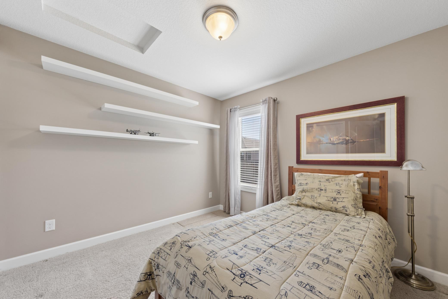
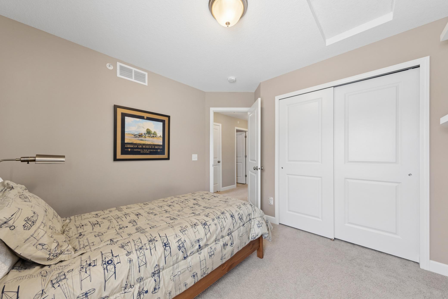
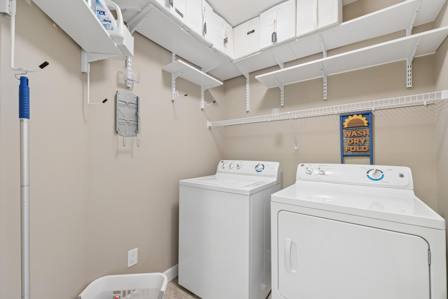
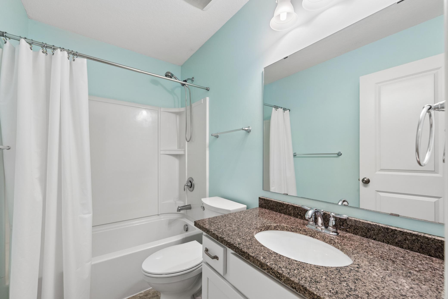
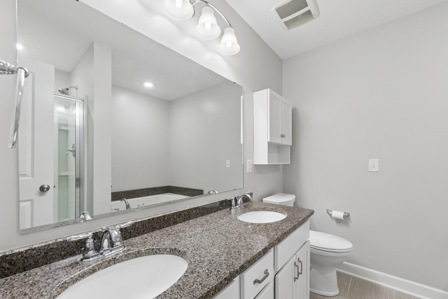
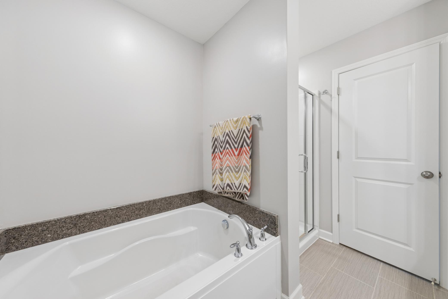
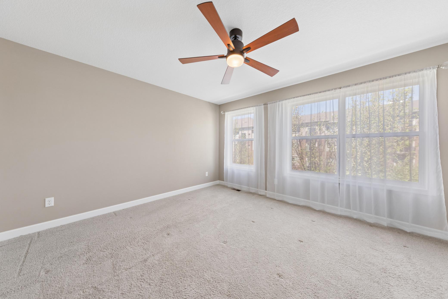
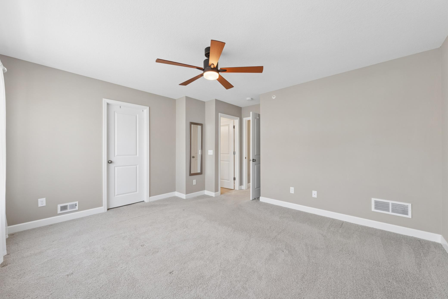
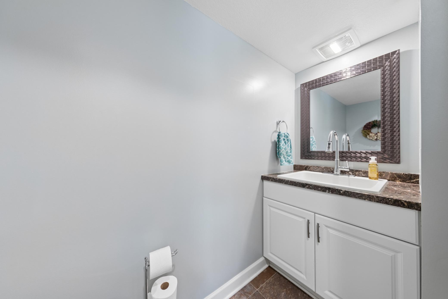
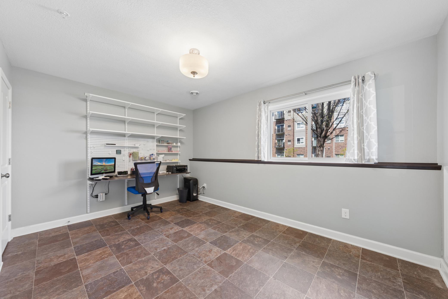
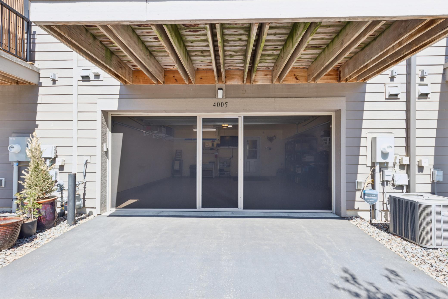
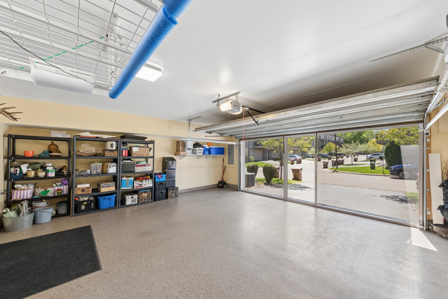
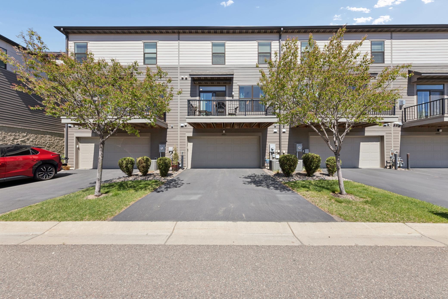
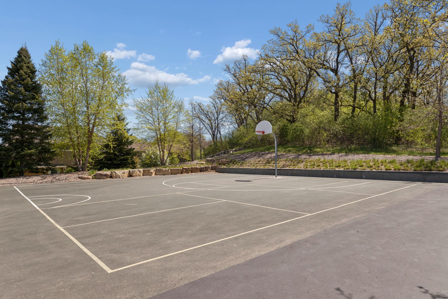
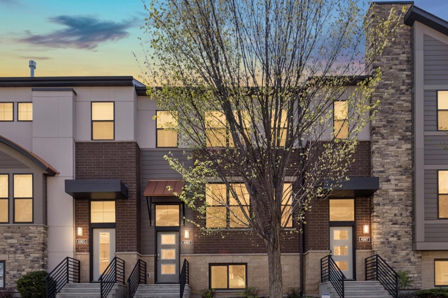
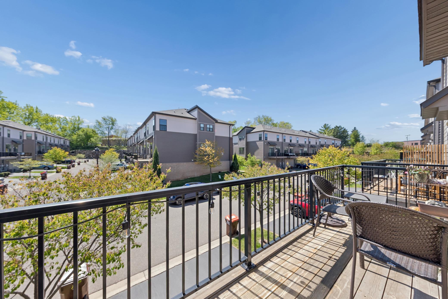
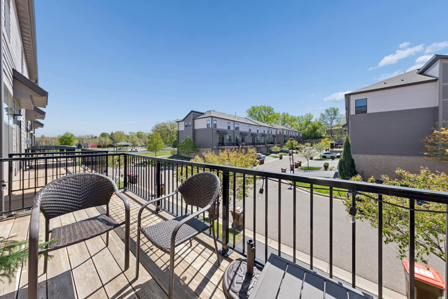
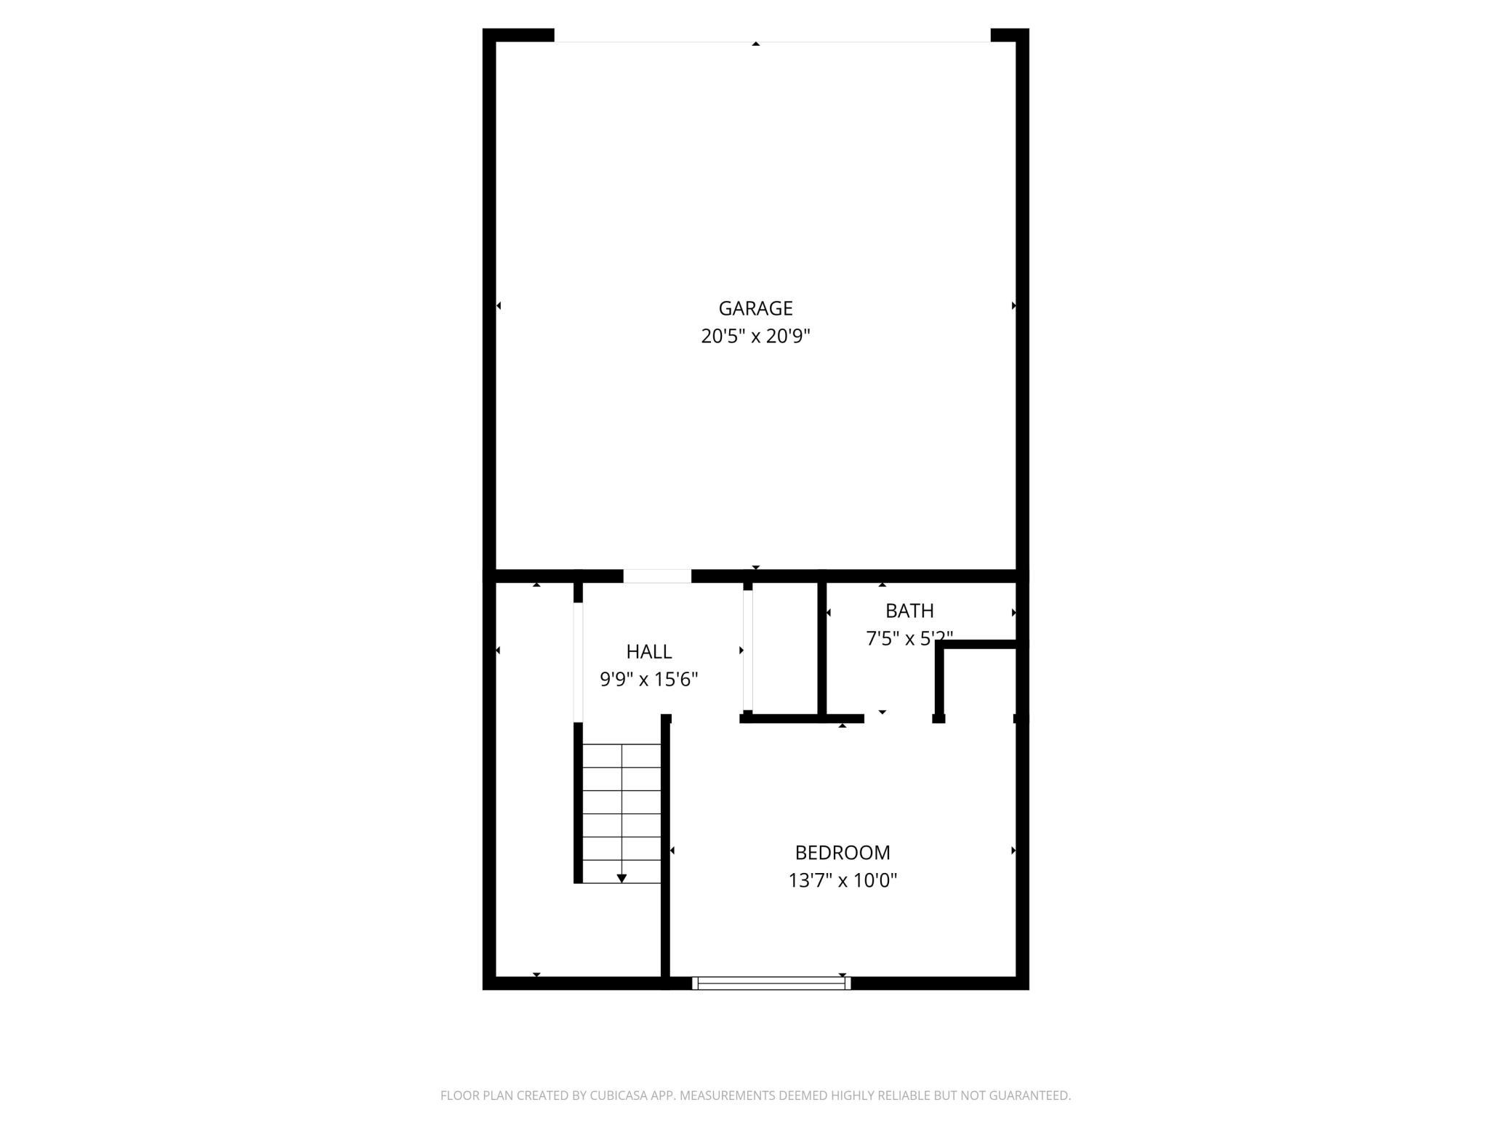
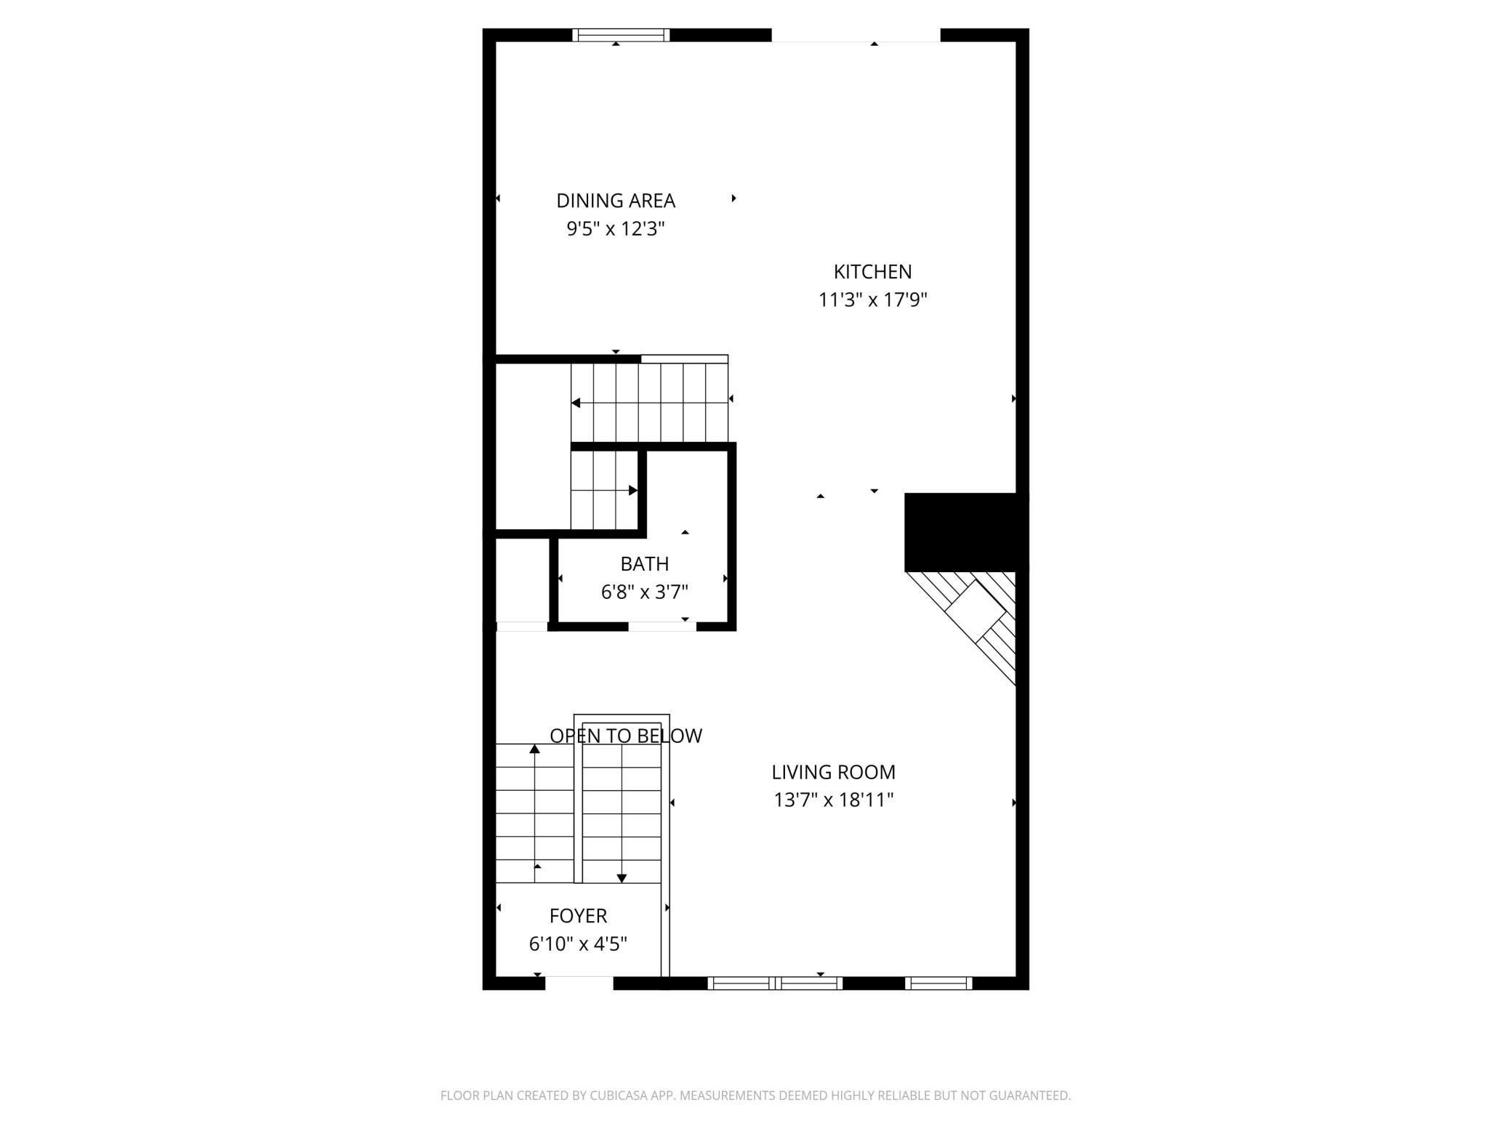
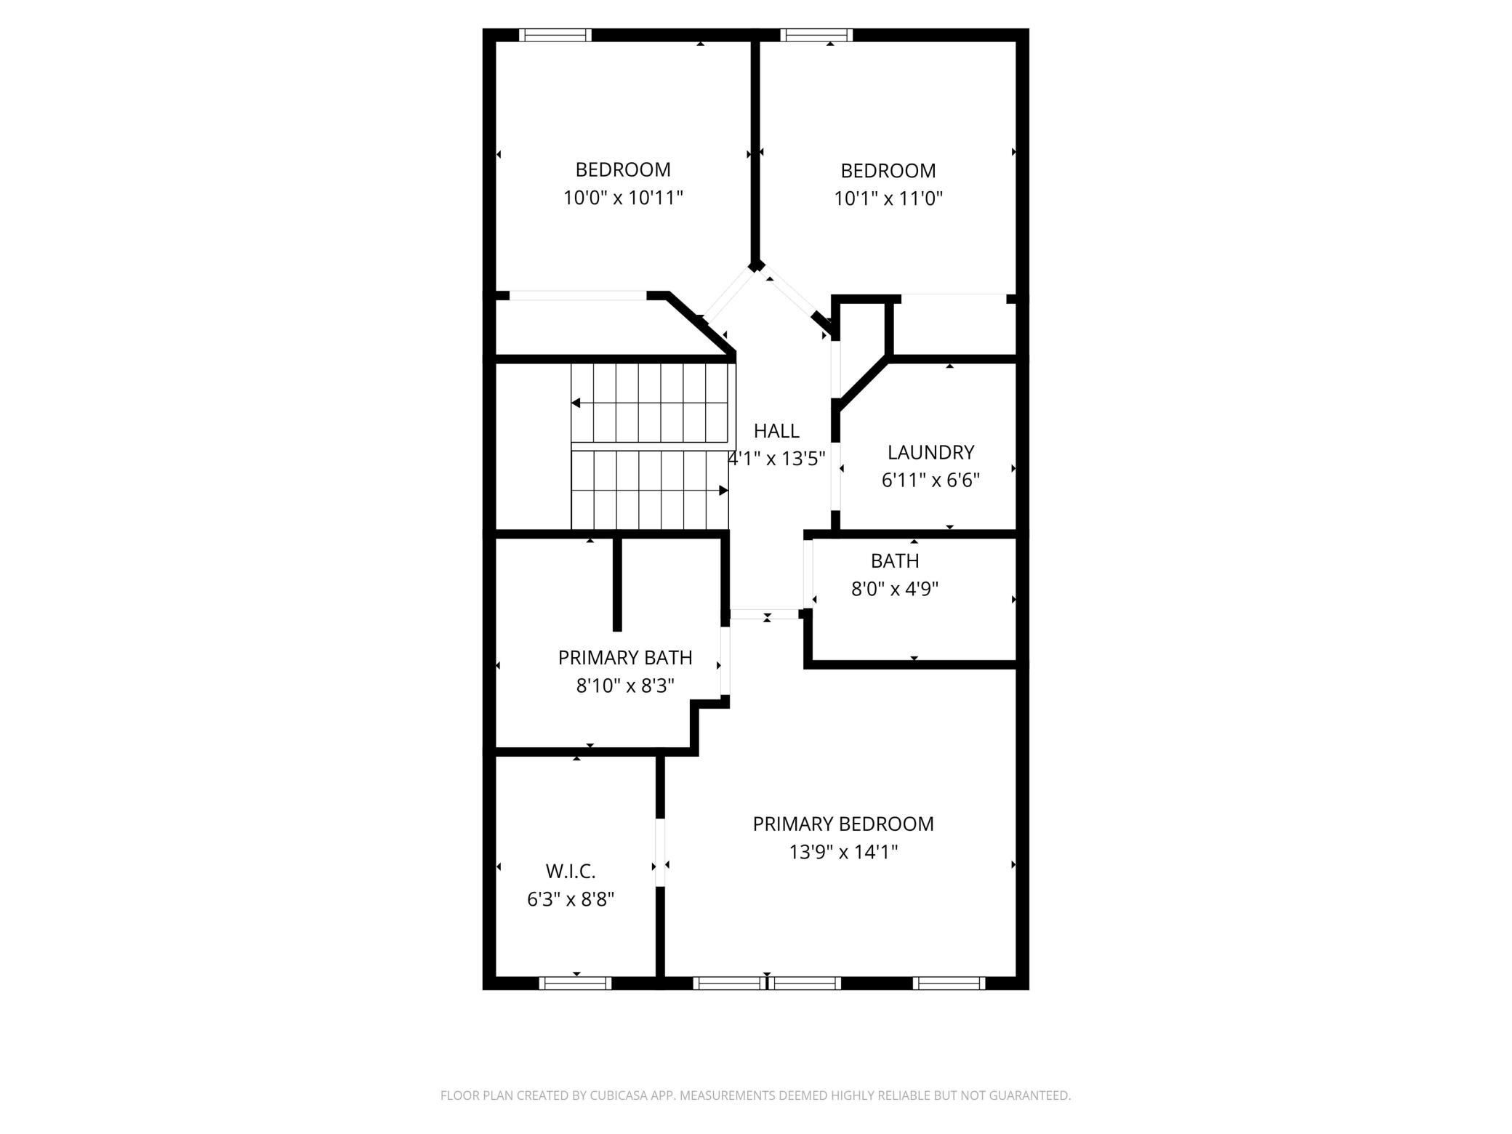
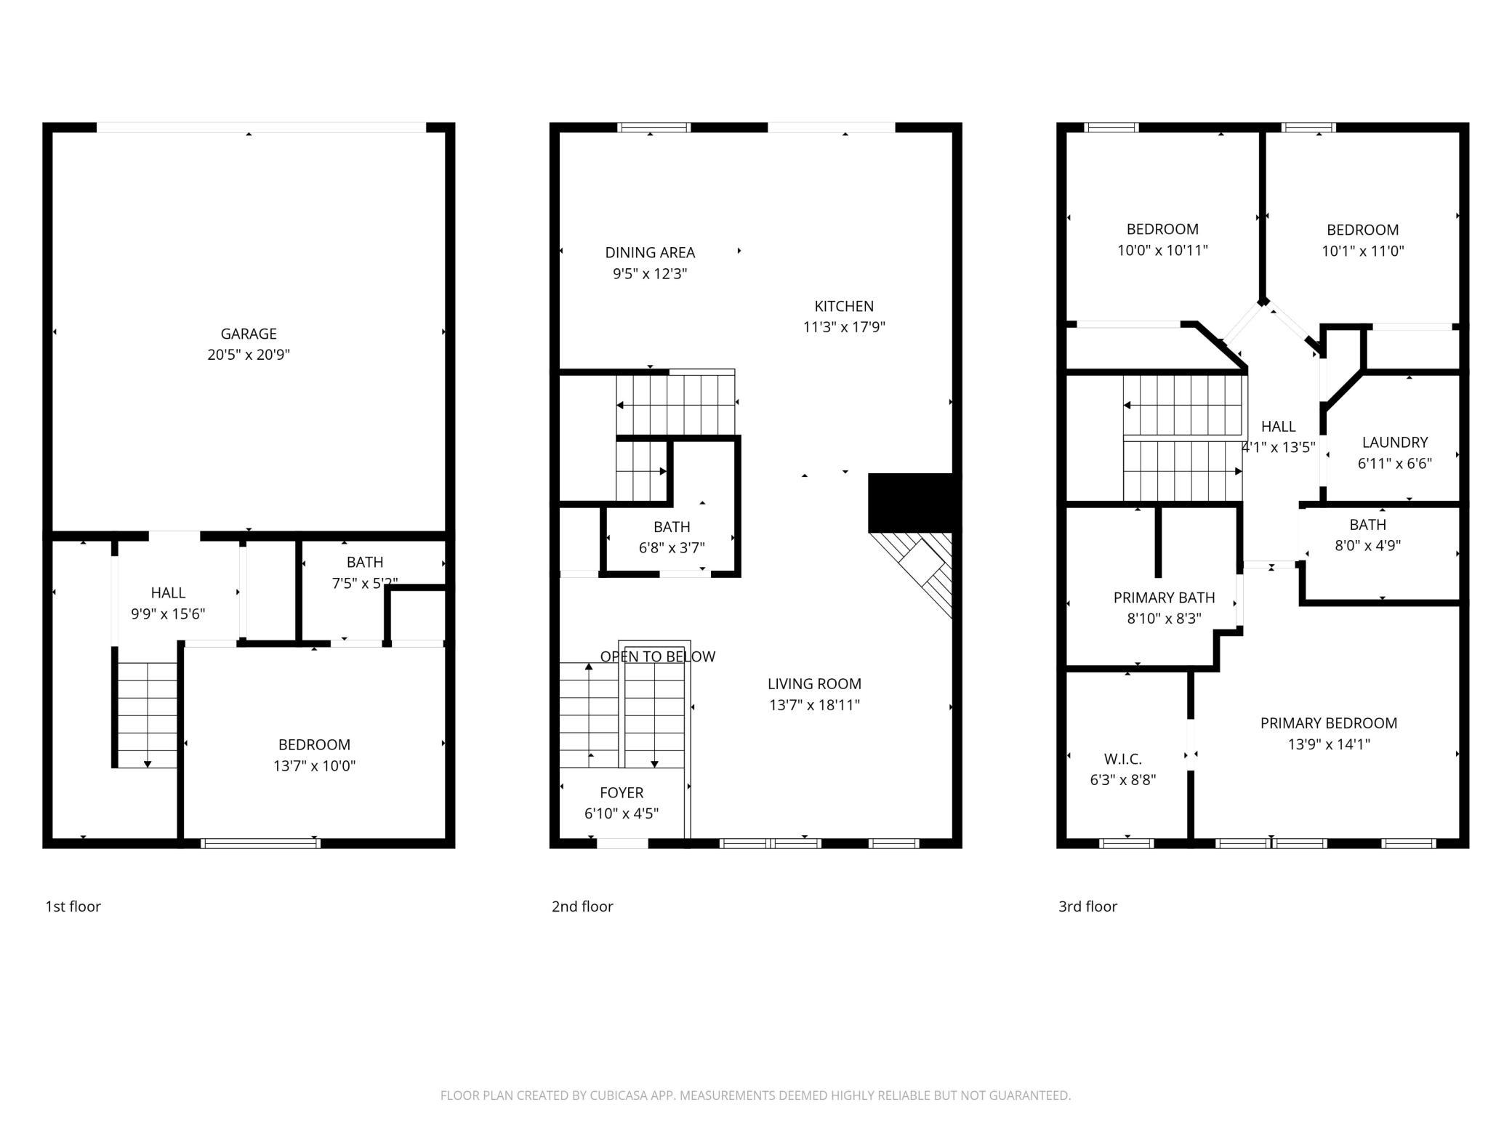
This thoughtfully designed townhome offers over 2,000 square feet of living space with four well-proportioned bedrooms and four bathrooms. The upper level features three bedrooms, including the primary suite with walk in closet and private full bath, laundry room and additional full bath, creating a convenient layout for daily living. The gourmet kitchen is equipped with high-end appliances and ample counter space, perfect for culinary enthusiasts. With the open flow from the kitchen into the living room everyone will appreciate the 9' ceilings, gas fireplace, enlarged deck or dining room space. The community's strong association ensures the maintenance of common areas and shared amenities, providing a seamless living experience. The convenient location allows easy access to local shops, restaurants, and transportation options, catering to a variety of lifestyle preferences. The tuck under 2 car garage features a full garage screen door and professionally finished epoxy floor. From the garage you enter the home and have access to the 4th bedroom with a 1/2 bath, which can be easily refitted to a 3/4 bathroom. This spacious, well appointed home is waiting for you!

4
beds

4
baths

2,093 Sq.Ft. LIVING AREA

1,350.36 Sq.Ft. lot

Derrick Strander

Derrick Strander

Features & Amenities

Interior

  • total bedrooms4
  • Total bathrooms4
  • full bathrooms2
  • half bathrooms2
  • Laundry room Electric Dryer Hookup, Gas Dryer Hookup, In Unit, Upper Level, Washer Hookup
  • Fireplace Family Room
  • APPLIANCES Air-To-Air Exchanger, Cooktop, Dishwasher, Disposal, Dryer, Exhaust Fan, Gas Water Heater, Microwave, Refrigerator, Washer

Area & Lot

  • Status Sold
  • Date Sold June 26, 2026
  • Living Area2,093 Sq.Ft.
  • Total Area2,093 Sq.Ft.
  • Lot Area1,350.36 Sq.Ft.
  • MLS® ID7054141
  • TypeResidential
  • YEAR BUILT2015
  • NeighborhoodSouth of the River - Burnsville
  • School DistrictBurnsville-Eagan-Savage

Exterior

  • STORIES2
  • Garage Space2.0
  • water SourceCity Water/Connected
  • roofAge Over 8 Years, Asphalt, Pitched
  • lot featuresZero Lot Line
  • parkingAttached Garage, Asphalt, Finished Garage, Garage Door Opener, Heated Garage, Insulated Garage, Tuckunder Garage
  • HEAT TYPEForced Air
  • AIR CONDITIONINGCentral Air
  • sewerCity Sewer/Connected
  • Disability FeaturesNone

Financial

  • Sales Price$390,000
  • Real Estate Tax $3,216/yr
  • HOA $346/mo

South of the River - Burnsville

Focused on areas South of the River including: Apple Valley, Burnsville, Eagan, Farmington, Lakeville, Prior Lake, Rosemount, Savage and Shakopee.

Explore

Work With Derrick

Derrick’s unprecedented professionalism, skill, and attention to detail has allowed him to set sales records for the past years. Bringing together the passion, dedication, and resources to help his clients reach their buying and selling goals. With you every step of the way.

Follow Me on Instagram